Find Your Place. Feel at Home. LGBTQ+ Friendly Real Estate Services
Finding the perfect home is more than just searching listings — it’s about understanding your needs, lifestyle, and future goals. I guide you through every step of the buying process, from exploring neighbourhoods and arranging viewings to negotiating the best possible terms for your purchase.
Whether you’re a first-time buyer or an experienced homeowner, I provide the local market insights, professional advice, and trusted connections you need to make confident decisions. Together, we’ll ensure your home-buying experience is seamless, informed, and truly rewarding.
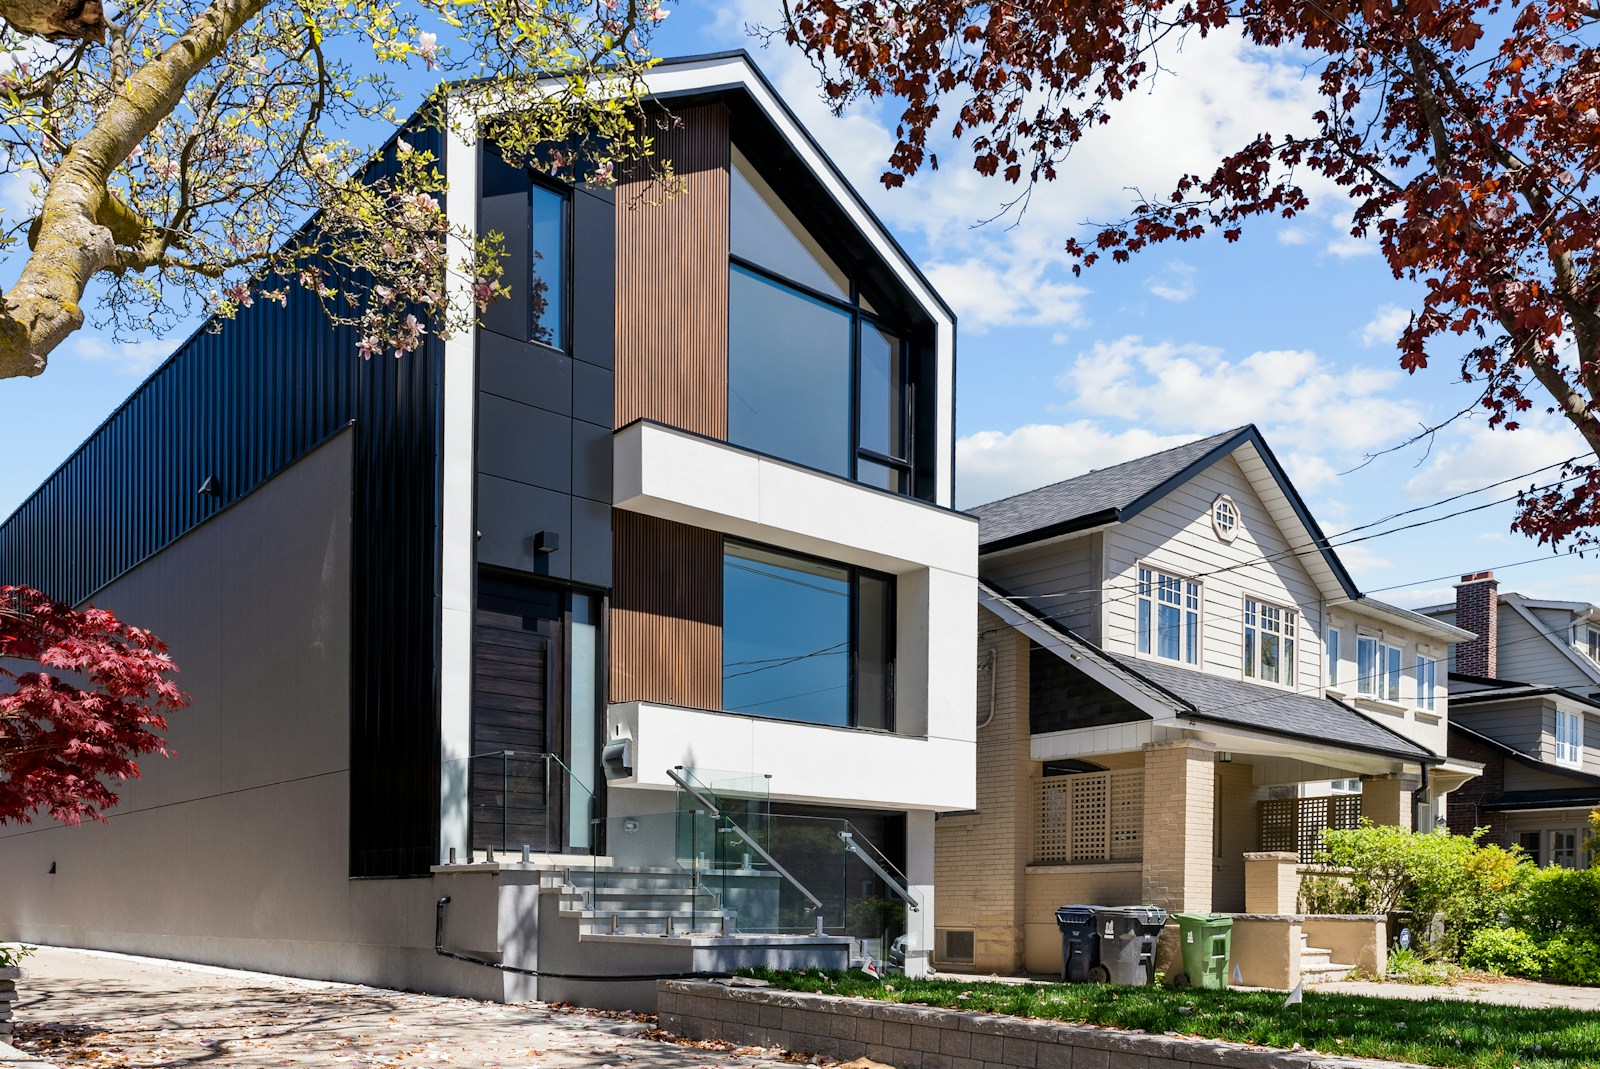
Brand New & Never Lived In! Welcome to this beautiful 2-bedroom, 2.5-bathroom townhome, featuring modern finishes, a thoughtfully designed layout, and an impressive private outdoor space across three patios. The bright and spacious open-concept main floor offers a seamless flow between the living, dining, and kitchen areas, creating the perfect space for both everyday living and entertaining. Large windows fill the home with natural light, while the beautiful glass railing adds a modern and elegant touch. The stylish kitchen offers plenty of storage and features an extended pantry for added convenience, along with a BBQ gas line perfect for entertaining and outdoor cooking. Both spacious bedrooms feature their own private ensuite bathrooms. The primary bedroom offers a walk-in closet, while the bathrooms feature upgraded vanities, including a beautiful double-sink vanity in the primary ensuite. Step outside and enjoy an impressive private outdoor space, with a spacious main-level patio plus private walkout patios from both bedrooms. There is plenty of room to enjoy your morning coffee, entertain guests, or simply relax outdoors. Additional features include an attached garage and ensuite laundry.
Lease Term:
12 Months
Property Portion Lease:
Entire Property
Property Type:
Residential Condo & Other
Property Sub Type:
Condo Townhouse
Home Style:
Stacked Townhouse
Approx. Age:
New
Total Approx Floor Area:
1400-1599
Exposure:
North
Bedrooms:
2
Bathrooms:
3.0
Kitchens:
1
Bedrooms Above Grade:
2
Kitchens Above Grade:
1
Rooms Above Grade:
8
Heating type:
Baseboard
Heating Fuel:
Gas
Storey:
1
Balcony:
Open
Basement:
None
Fireplace/Stove:
No
Garage:
Attached
Garage Spaces:
1.0
Parking Features:
Private
Parking Type:
Owned
Parking Spaces:
0
Total Parking Spaces:
1.0
Locker:
None
Family Room:
No
Possession Details:
TBD
Assessment:
$- /
-
Niagara
St. Catharines
456 - Oakdale
Golf, Hospital, Library, Park, Public Transit, School
Data was last updated October 24, 2026 at 03:15 AM (UTC)
Area Statistics
Listings on market:
52
Avg list price:
$458,950
Min list price:
$229,999
Max list price:
$1,279,000
Avg days on market:
29
Min days on market:
1
Max days on market:
217
These statistics are generated based on the current listing's property type
and located in
St. Catharines. Average values are
derived using median calculations. This data is not produced by
the MLS® system.
This website may only be used by consumers that have a bona fide interest in the purchase, sale, or lease of real estate of the type being offered via the website.
The data relating to real estate on this website comes in part from the MLS® Reciprocity program of the PropTx MLS®. The data is deemed reliable but is not guaranteed to be accurate.