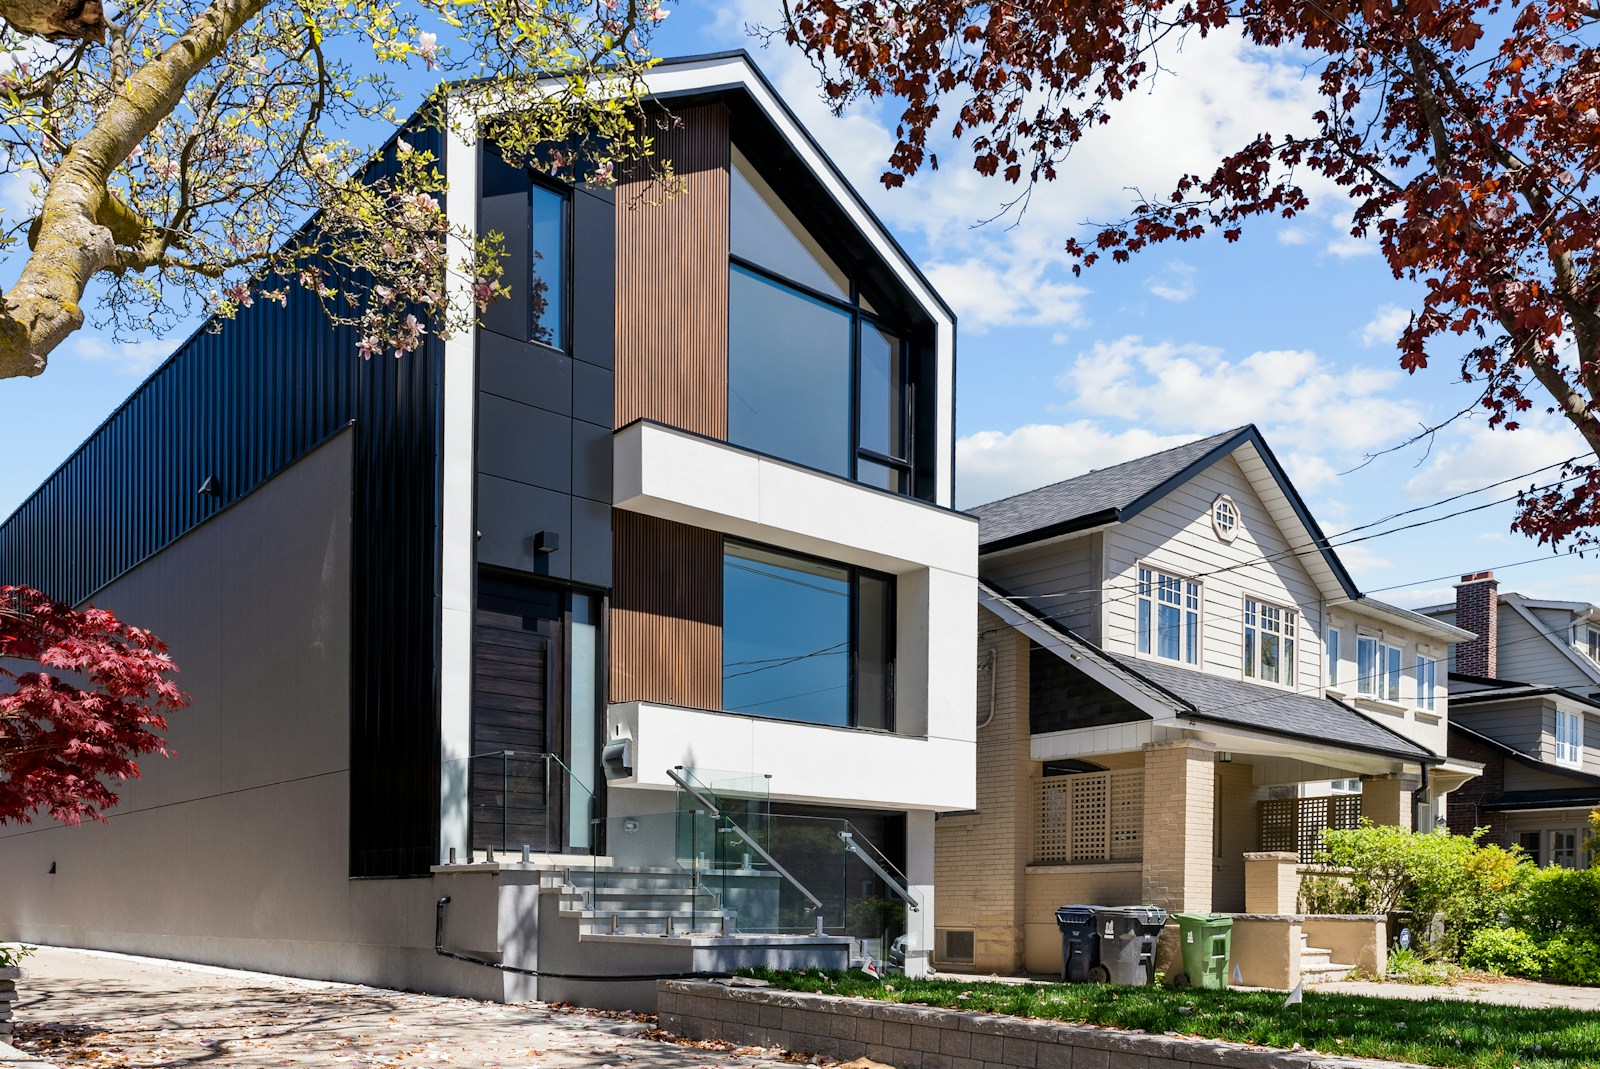
ACTIVE
SOLD

Find Your Place. Feel at Home. LGBTQ+ Friendly Real Estate Services

Finding the perfect home is more than just searching listings — it’s about understanding your needs, lifestyle, and future goals. I guide you through every step of the buying process, from exploring neighbourhoods and arranging viewings to negotiating the best possible terms for your purchase.

Whether you’re a first-time buyer or an experienced homeowner, I provide the local market insights, professional advice, and trusted connections you need to make confident decisions. Together, we’ll ensure your home-buying experience is seamless, informed, and truly rewarding.

1216 22 Laidlaw Street
South Parkdale Toronto M6K 1X2

$2,950
Residential Condo & Other beds: 2+1 baths: 1.0

Large Open Concept Living Area
Photo 1: 1216 22 Laidlaw Street in Toronto: South Parkdale Condo Townhouse for lease (Toronto W01)  : MLS®# W14104492
Photo 2: 1216 22 Laidlaw Street in Toronto: South Parkdale Condo Townhouse for lease (Toronto W01)  : MLS®# W14104492
Photo 3: 1216 22 Laidlaw Street in Toronto: South Parkdale Condo Townhouse for lease (Toronto W01)  : MLS®# W14104492
Photo 4: 1216 22 Laidlaw Street in Toronto: South Parkdale Condo Townhouse for lease (Toronto W01)  : MLS®# W14104492
Photo 5: 1216 22 Laidlaw Street in Toronto: South Parkdale Condo Townhouse for lease (Toronto W01)  : MLS®# W14104492
Photo 6: 1216 22 Laidlaw Street in Toronto: South Parkdale Condo Townhouse for lease (Toronto W01)  : MLS®# W14104492
Photo 7: 1216 22 Laidlaw Street in Toronto: South Parkdale Condo Townhouse for lease (Toronto W01)  : MLS®# W14104492
Photo 8: 1216 22 Laidlaw Street in Toronto: South Parkdale Condo Townhouse for lease (Toronto W01)  : MLS®# W14104492
Photo 9: 1216 22 Laidlaw Street in Toronto: South Parkdale Condo Townhouse for lease (Toronto W01)  : MLS®# W14104492
Photo 10: 1216 22 Laidlaw Street in Toronto: South Parkdale Condo Townhouse for lease (Toronto W01)  : MLS®# W14104492
Status:
For Lease
Prop. Type:
Residential Condo & Other
MLS® Num:
W14104492
Bedrooms:
2+1
Bathrooms:
1
Discover the perfect blend of modern comfort and urban convenience in this beautifully designed 2 bedroom + den unit. Featuring a bright, open-concept living space, this home boasts a dedicated dining area and a renovated kitchen with sleek stainless steel appliances, making it ideal for entertaining and everyday living. The two well-sized bedrooms offer ample space, large closet and comfort, while the versatile den is perfect for a home office or bonus area. Step outside to your large private backyard, an urban oasis perfect for relaxing, gardening, or hosting friends. Additional highlights include ensuite laundry and a prime underground parking spot. Situated in the heart of King West, you will be just steps from multiple TTC routes, streetcars, and GO transit, as well as grocery stores, parks, restaurants, and cafes.This sought-after unit is perfect for long-term tenants looking to enjoy the best of city living in a vibrant and connected neighbourhood.
Lease Term:
12 Months
Lease Agreement:
Yes
Property Portion Lease:
Entire Property
Payment Frequency:
Monthly
Property Type:
Residential Condo & Other
Property Sub Type:
Condo Townhouse
Home Style:
1 Storey/Apt
Total Approx Floor Area:
800-899
Exposure:
South
Bedrooms:
2+1
Bathrooms:
1.0
Kitchens:
1
Bedrooms Above Grade:
2
Bedrooms Below Grade:
1
Kitchens Above Grade:
1
Rooms Above Grade:
4
Rooms Below Grade:
1
Heating type:
Forced Air
Heating Fuel:
Gas
Storey:
Main
Balcony:
Open
Basement:
None
Fireplace/Stove:
No
Garage:
Underground
Garage Spaces:
1.0
Parking Type:
Exclusive
Parking Spaces:
0
Total Parking Spaces:
1.0
Locker:
None
Family Room:
No
Security Deposit Required:
Yes
References Required:
Yes
Rental Application Required:
Yes
Credit Check:
Yes
Employment Letter:
Yes
Assessment:
$- / -
Toronto
Toronto W01
South Parkdale
Storage, Water Heater, Ventilation System, Primary Bedroom - Main Floor
No
Brick
Yes
Floor
Type
Size
Other
Main
Living Room
17'5" × 10'7½"
Pot Lights, Combined w/Dining, Fireplace
Main
Dining Room
9'6" × 7'3"
Pot Lights, Combined w/Living, Open Concept
Main
Kitchen
10'2" × 7'6½"
Renovated, Ceramic Floor, Walk Through
Main
Primary Bedroom
13'2" × 9'1"
Laminate, Double Closet
Main
Bedroom 2
13'2" × 7'9"
Broadloom, Double Closet, W/O To Patio
Main
Den
11'2" × 7'8"
Open Concept
Special Designation:
Unknown
Furnished:
Partially
Air Conditioning:
Central Air
Central Vacuum:
No
Seller Property Info Statement:
No
Laundry Access:
Ensuite
Laundry Level:
Main Level
Condo Corporation Number:
1853
Property Management Company:
Icon Property Management
Date Listed:
Oct 21, 2026
  • Photo 1: 1216 22 Laidlaw Street in Toronto: South Parkdale Condo Townhouse for lease (Toronto W01)  : MLS®# W14104492
    Large Open Concept Living Area
  • Photo 2: 1216 22 Laidlaw Street in Toronto: South Parkdale Condo Townhouse for lease (Toronto W01)  : MLS®# W14104492
    Photo 2 of 10
  • Photo 3: 1216 22 Laidlaw Street in Toronto: South Parkdale Condo Townhouse for lease (Toronto W01)  : MLS®# W14104492
    Updated Kitchen
  • Photo 4: 1216 22 Laidlaw Street in Toronto: South Parkdale Condo Townhouse for lease (Toronto W01)  : MLS®# W14104492
    Dining Area
  • Photo 5: 1216 22 Laidlaw Street in Toronto: South Parkdale Condo Townhouse for lease (Toronto W01)  : MLS®# W14104492
    Primary Room
  • Photo 6: 1216 22 Laidlaw Street in Toronto: South Parkdale Condo Townhouse for lease (Toronto W01)  : MLS®# W14104492
    2nd Bedroom with walkout to Patio
  • Photo 7: 1216 22 Laidlaw Street in Toronto: South Parkdale Condo Townhouse for lease (Toronto W01)  : MLS®# W14104492
    Separate Den Area, Great for Home Office
  • Photo 8: 1216 22 Laidlaw Street in Toronto: South Parkdale Condo Townhouse for lease (Toronto W01)  : MLS®# W14104492
    4 Piece Washroom
  • Photo 9: 1216 22 Laidlaw Street in Toronto: South Parkdale Condo Townhouse for lease (Toronto W01)  : MLS®# W14104492
    Large Private Patio
  • Photo 10: 1216 22 Laidlaw Street in Toronto: South Parkdale Condo Townhouse for lease (Toronto W01)  : MLS®# W14104492
    Great Neighbourhood All Amenities Walkable
Listed by Coldwell Banker Summit Realty
Data was last updated October 24, 2026 at 03:15 AM (UTC)
This website may only be used by consumers that have a bona fide interest in the purchase, sale, or lease of real estate of the type being offered via the website. The data relating to real estate on this website comes in part from the MLS® Reciprocity program of the PropTx MLS®. The data is deemed reliable but is not guaranteed to be accurate.